<-- style PDP --> 2680 Lake Shore Boulevard, Toronto - Detached for lease for $4,250
  • for lease

2680 Lake Shore Boulevard

Toronto, Ontario, M8V 1G8 - Mimico

$4,250

  • Neighbourhood

    Mimico

  • Major Intersection

    Royal York/Lake Shore Blvd W.

  • Listed Since: 79 day(s)

  • Last update: today

Overview

  • Property Type

    Detached, 2-Storey

  • Bedrooms

    3 + 1

  • Bathrooms

    2

  • Basement

    Apartment + Finished

  • Kitchen

    2

  • Total Parking

    1

  • Lot Size

    25.6x161.47 (Feet)

  • Taxes

    n/a

  • Type

    Freehold

Property Description

Property description for 2680 Lake Shore Boulevard, Toronto

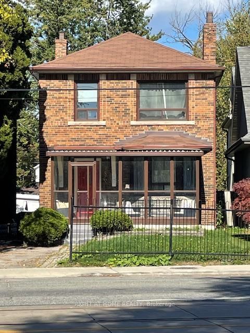
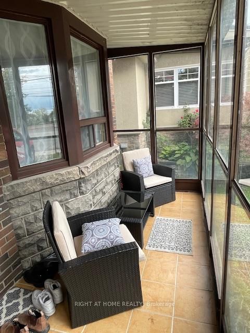
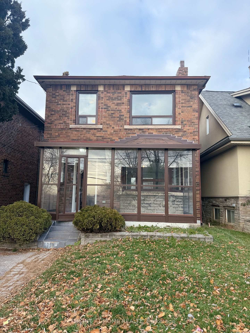

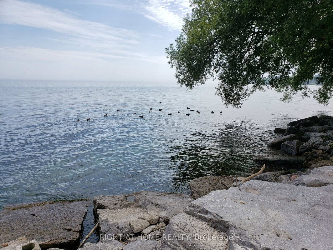
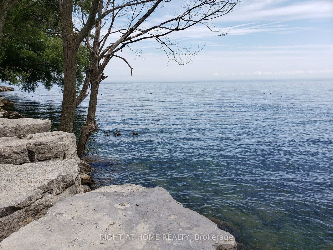
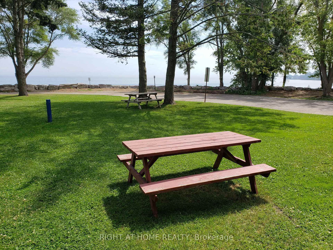
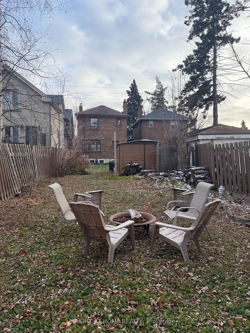
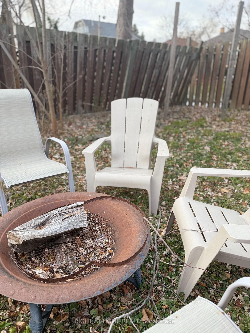
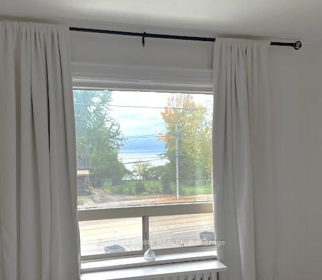
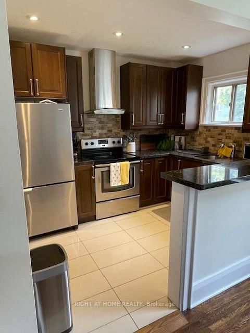
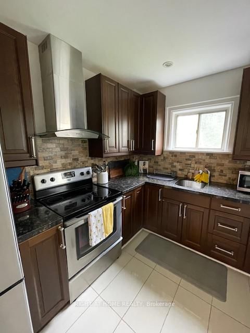
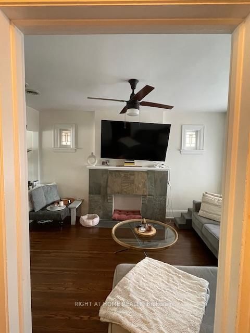
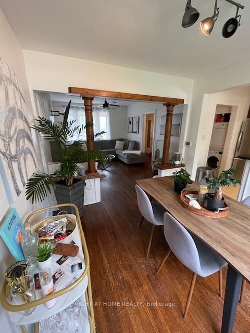
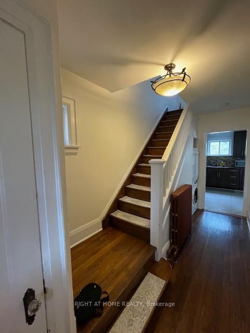
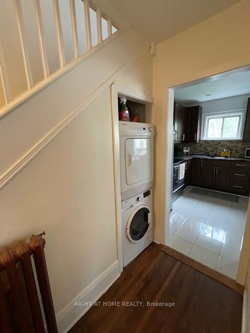
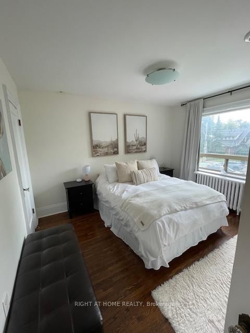
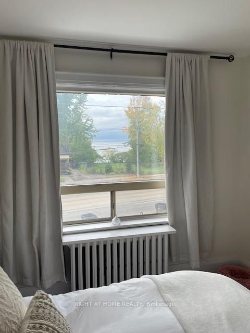
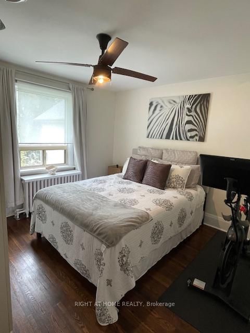
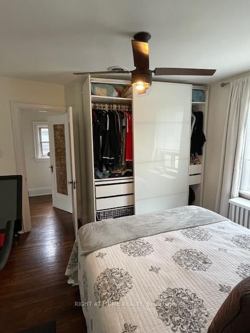
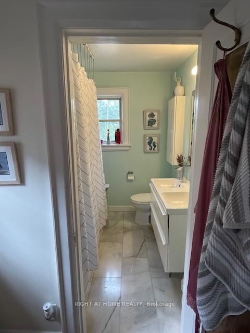
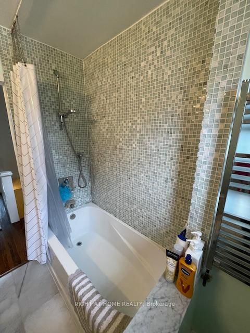
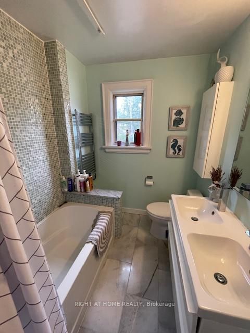
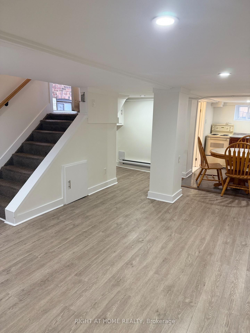
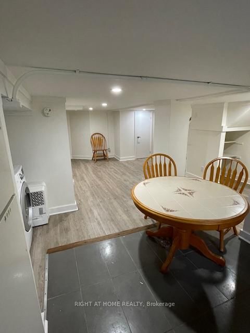
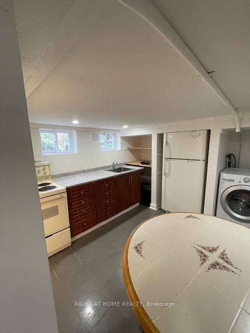
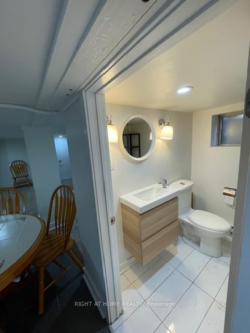
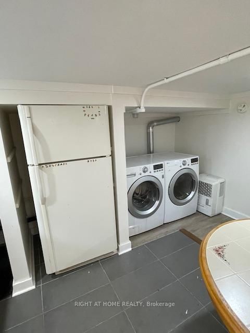
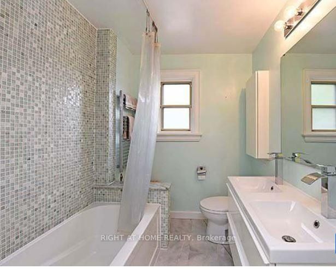
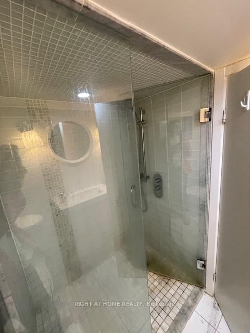
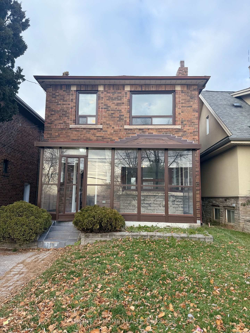
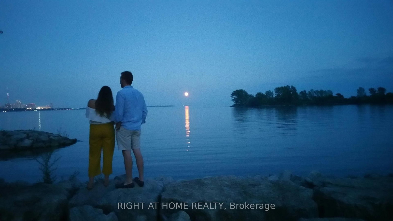
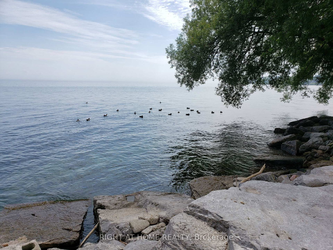
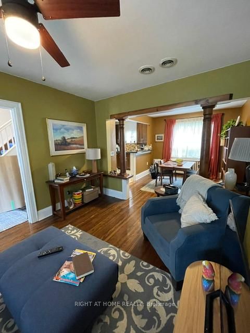
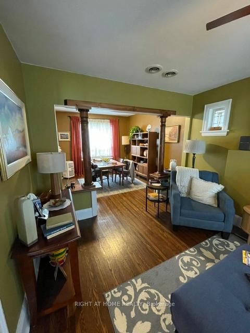
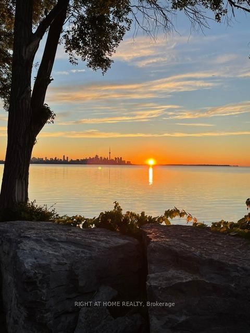
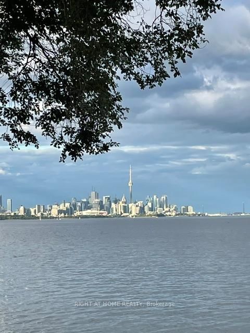
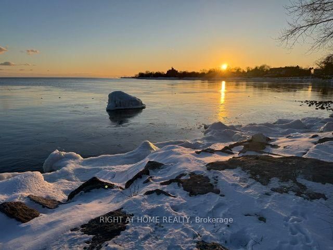
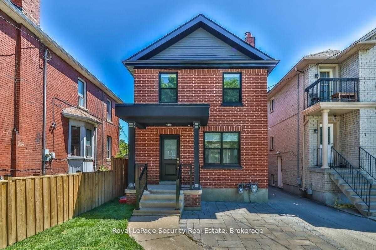
RARELY AVAILABLE! LARGE FAMILY HOME, RIGHT ACROSS FROM THE LAKE! Handsome, solid, 2 storey, detached home. ENTIRE home for lease, upper & lower. Nicely renovated, well-maintained, 3 +1 bedrooms, 2 bath, 2 kitchens, 2 laundries,huge160 feet-deep lot, child-friendly backyard for gardening & celebrating life's milestones. Best of all, this charming home is situated steps away from the water's edge! Note, this home offers potential for many uses to meet your growing family's needs. There is a separate entrance to a cozy, downstairs, fully finished, apartment - ideal for an in-law suite, granny flat, teenage hub, man cave, private gym, guest accommodation, art studio or home office. The open-concept chef's kitchen is updated with stainless steel appliances, granite counters & a breakfast bar. Two baths, one with huge glass shower. Hardwood throughout. Fireplace focal point in LR. Imagine waking up every morning to glimpse sparkling lake views from the upper bedrooms. Enjoy a fabulous waterfront lifestyle, like being on a holiday 24/7. Acres of parks, wildlife, nature, sailing clubs. Miles of shoreline, bike trails, walking paths and secret little beaches. Near Go Station. TTC at front door, easy highway access, near major Shopping Malls,15 minute drive to downtown Toronto. Be part of the vibrant, Lakeshore Village community. Stroll to shops, pubs, dining, fast-foods, LCBO, professional offices & close to schools & groceries. Long-term lease is possible. Professionally managed residence. Pets welcome. Tenant pays insurance, utilities, grounds maintenance. Don't miss this lovely home, a perfect place to enjoy the good life by the lake! SPECIAL NOTE - This house has star-quality. Recently used for photo shoot for LAW & ORDER TV series. Who needs Hollywood when we've got Mimico!

Listed by RIGHT AT HOME REALTY

  • MLS #

    W13060924

  • Sq. Ft

    1100-1500

  • Sq. Ft. Source

    MLS

  • Lot Irregularities

    n/a

  • Year Built

    Available Upon Request

  • Pool

    None

  • Drive

    n/a

  • Garage

    None

  • Total Parking

    1

  • Family Room

    Y

  • Den

    Y

  • Exterior

    Brick

  • Fireplace

    Y

  • Roof

    Shingles

  • Foundation

    Block, Concrete

  • Elevator

    n/a

  • Water View

    n/a

  • Laundry Level

    n/a

  • Heat

    Other

  • A/C

    Other

  • Water

    Municipal

  • Water Supply

    n/a

  • Sewers

    Sewers

  • Central Vac

    N

  • Living

    3.05 x 3.66 ft Main level

    hardwood floor, Leaded Glass, Fireplace

  • Dining

    3.05 x 3.66 ft Main level

    Open Concept, hardwood floor

  • Kitchen

    3.04 x 2.45 ft Main level

    Renovated, Breakfast Bar, Granite Counter

  • Br

    3.05 x 3.66 ft 2nd level

    Overlook Water, hardwood floor, Large Closet

  • 2nd Br

    3.05 x 3.05 ft 2nd level

    Hardwood Floor

  • 3rd Br

    3.05 x 3.05 ft 2nd level

    Hardwood Floor

  • Kitchen

    2.44 x 1.55 ft Lower level

    carpet free, Breakfast Area, Casement Windows

  • 4th Br

    3.66 x 3.66 ft Lower level

    Combined W/Family, Combined W/Office

  • Other

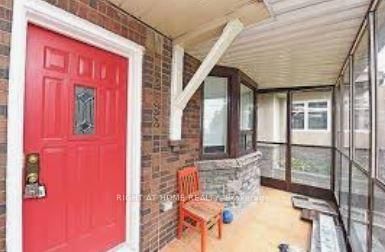
    4.57 x 1.52 ft Main level

    Combined W/Sunroom, O/Looks Frontyard

  • MLS #

    W13060924

  • Sq. Ft

    1100-1500

  • Sq. Ft. Source

    MLS

  • Lot Irregularities

    n/a

  • Year Built

    Available Upon Request

  • Pool

    None

  • Drive

    n/a

  • Garage

    None

  • Total Parking

    1

  • Family Room

    Y

  • Den

    Y

  • Exterior

    Brick

  • Fireplace

    Y

  • Roof

    Shingles

  • Foundation

    Block, Concrete

  • Elevator

    n/a

  • Water View

    n/a

  • Laundry Level

    n/a

  • Heat

    Other

  • A/C

    Other

  • Water

    Municipal

  • Water Supply

    n/a

  • Sewers

    Sewers

  • Central Vac

    N

  • Living

    3.05 x 3.66 ft Main level

    hardwood floor, Leaded Glass, Fireplace

  • Dining

    3.05 x 3.66 ft Main level

    Open Concept, hardwood floor

  • Kitchen

    3.04 x 2.45 ft Main level

    Renovated, Breakfast Bar, Granite Counter

  • Br

    3.05 x 3.66 ft 2nd level

    Overlook Water, hardwood floor, Large Closet

  • 2nd Br

    3.05 x 3.05 ft 2nd level

    Hardwood Floor

  • 3rd Br

    3.05 x 3.05 ft 2nd level

    Hardwood Floor

  • Kitchen

    2.44 x 1.55 ft Lower level

    carpet free, Breakfast Area, Casement Windows

  • 4th Br

    3.66 x 3.66 ft Lower level

    Combined W/Family, Combined W/Office

  • Other

    4.57 x 1.52 ft Main level

    Combined W/Sunroom, O/Looks Frontyard

Thinking of Selling?

Find Out Your Home’s Value in Today’s Market!

No Email or Signup is required to view your home estimate.

estimate your home value

Contact Manoj Kukreja

Sales Representative,
Century 21 People’s Choice Realty Inc.,
Brokerage
(647) 576 - 2100

Manoj profile avatar

Property History

Property history for 2680 Lake Shore Boulevard, Toronto

This property has been sold 15 times before. Create your free account to explore sold prices, detailed property history, and more insider data.

Sign In / Register

Inventory Graph

10 9 8 7 6 5 4 3 2 1 0 3 Months of inventory SELLER'S Market BALANCED Market BUYER'S Market

Thinking of Selling?

Find Out Your Home’s Value in Today’s Market!

No Email or Signup is required to view your home estimate.

estimate your home value

Contact Manoj Kukreja

Sales Representative, Century 21 People’s Choice Realty Inc., Brokerage
(647) 576 - 2100

Manoj profile avatar

Recent Sold Listings in Mimico, Toronto

Popular Cities